Elevator shafts
Elevator Shaft Foundations & Pit Pours
Elevator companies and builders need the pit slab, the shaft, and a level foundation at every floor poured to the drawings — not close enough. Dougherty Concrete pumps and places elevator shaft concrete across Delaware County, getting the mix into tight pits and upper-floor landings a truck chute cannot reach.
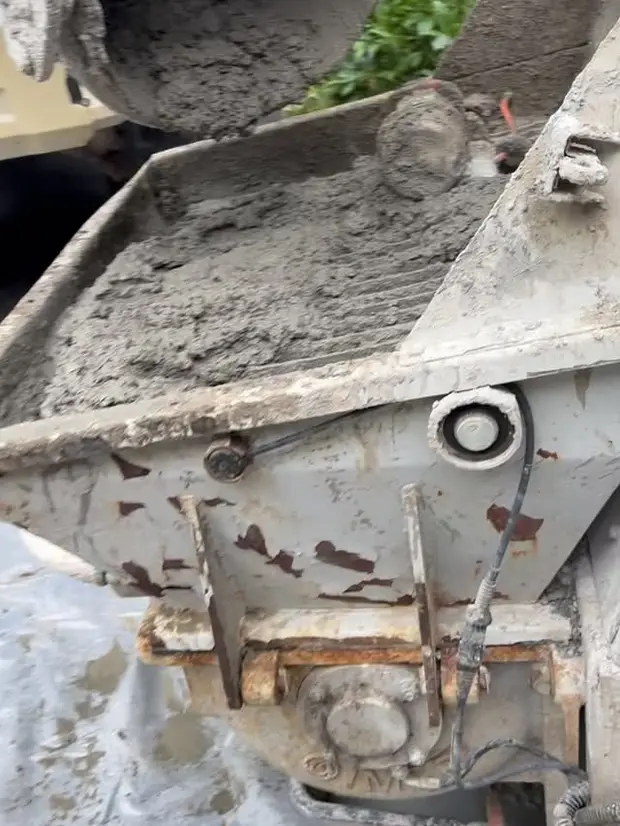
Built for elevator companies and the crews who install them
An elevator shaft is a bad place for a guess. The pit has to hit the depth and plan size on the shop drawings, the walls have to stay plumb, and every landing needs a level concrete foundation at the elevation the elevator company set. Miss one of those and the install stops while somebody breaks out new concrete.
That is the work we take on for elevator contractors, general contractors, and building owners adding a lift — churches, medical offices, apartments, and commercial buildings around Upper Darby and Delaware County. Send the drawings, the number of stops, and how we get to the pit. Mike will plan the pump and the pour window around your crew.
The pit foundation comes first
The pit slab is the foundation under the elevator. It is thicker and more heavily reinforced than a typical floor because it carries the elevator loads, and on a hydraulic elevator it often has to account for the jack. Sump location, waterproofing, blockouts, and any embeds have to be in place before the concrete covers them.
Pits sit below the lowest floor, boxed in by excavation or an existing building. A mixer truck almost never reaches them. We pump the concrete down to the forms so the slab is placed in one continuous pour, at the elevation on the drawings, instead of a wheelbarrow parade that risks a cold joint in the most important part of the shaft.
A foundation poured at each floor
A multi-story shaft is not one pour from the basement to the roof. After the pit is in, each landing gets its own concrete foundation: a level bearing pad and sill base at that floor’s elevation, square to the hoistway, and tied into the shaft or the floor around the opening. That pad is what the door frame and sill sit on. If it is high, low, or out of square, every door on that floor is wrong.
We lay out each floor from the same benchmarks and plumb lines, not by eyeballing it off the floor below. Embeds, sill blockouts, and rail-bracket locations go in before the concrete, and we do not get ahead of the elevator company’s layout. Our guide on pouring an elevator shaft correctly walks through that floor-by-floor sequence.
Pumping is how the concrete gets there
Shaft work is vertical and tight. A line pump runs hose to a pit or through an existing building. A boom reaches upper floors over the structure when there is room to set it up. Either way, the concrete arrives while it is still workable, so the crew can place, vibrate, and finish a lift without a cold joint in a structural wall.
Walls go up in planned lifts, at thicknesses and with reinforcement from the structural drawings — we do not invent those. We coordinate the pour with your GC and the elevator contractor so the shaft is ready when they come back to set rails and doors. General foundation work that is not an elevator shaft lives on our foundations and footings page, and the pump setups are covered under concrete pumping.
What an elevator shaft pour includes
- Review of the elevator shop drawings and structural plans before pour day
- Pit slab placed to the specified depth, size, and elevation
- Sump, jack, and embed blockouts set before the concrete goes in
- A level foundation / sill pad poured at each floor landing
- Shaft walls placed in planned lifts, kept plumb
- Line or boom pumping so the truck does not have to reach the pit
- Coordination with the elevator contractor and the GC’s pour window
How it goes
From the first look to a clean site.
- 01
Read the drawings
Pit dimensions, floor elevations, wall thickness, embeds, and access — confirmed with your crew before we schedule the pump.
- 02
Pour the pit
Hose to the bottom of the shaft. Pit slab placed continuously, with sump and blockouts where the drawings show them.
- 03
Foundation at each floor
Each landing gets a level concrete foundation at that floor’s elevation, square to the hoistway, before the next lift goes up.
- 04
Walls, then handoff
Shaft walls pumped in planned lifts. We clean out, and your elevator crew comes back to a shaft that matches the layout.
What it costs
Elevator shaft pours are priced on yardage, number of floors, pit access, whether the work is new construction or inside an existing building, and the pump setup. A pit under an occupied building is a different job than a shaft on an open site. Estimates are free — send the drawings and the pour window and Mike will price the concrete placement, not a guess over the phone.
FAQ
Elevator Shafts — questions before you call
Do you pour elevator pits and the shaft, or just pump the concrete?
Both. We place the pit foundation, the floor-by-floor landing foundations, and the shaft concrete, and we pump it in when a truck cannot reach the work. Forming and layout are coordinated with your GC and the elevator contractor from their drawings.
Can you pour inside an existing building?
Yes. Retrofits are a common reason to call us. A line pump runs hose through the building to the pit and to each floor, so we are not trying to chute concrete down an occupied stairwell.
Why does each floor need its own foundation pour?
Each landing has its own finished-floor elevation. The door frame and sill need a level, square concrete base at that elevation. Pouring one pad per floor, laid out from the same benchmarks, is what keeps the doors and rails lining up. Our elevator shaft pour guide explains the sequence.
Who sets the pit depth and wall thickness?
The elevator manufacturer’s shop drawings and the structural engineer. We pour to those dimensions. We do not substitute thicknesses or move a sump, jack hole, or embed to make the pour easier.
How do I get a price?
Call Mike at (215) 850-7536 or send the form with the drawings, number of stops, and how we reach the pit. Estimates are free.
Tell us about the pour
Need elevator shafts? Let's talk.
Tell us what needs concrete, where the truck and hose can reach, and when you need it handled. Start with the site conditions and the result you need — we'll figure out the next step.
- Free estimates on every job
- 5.0 stars on Angi · PA license PA202044
- 10+ years across Delaware County