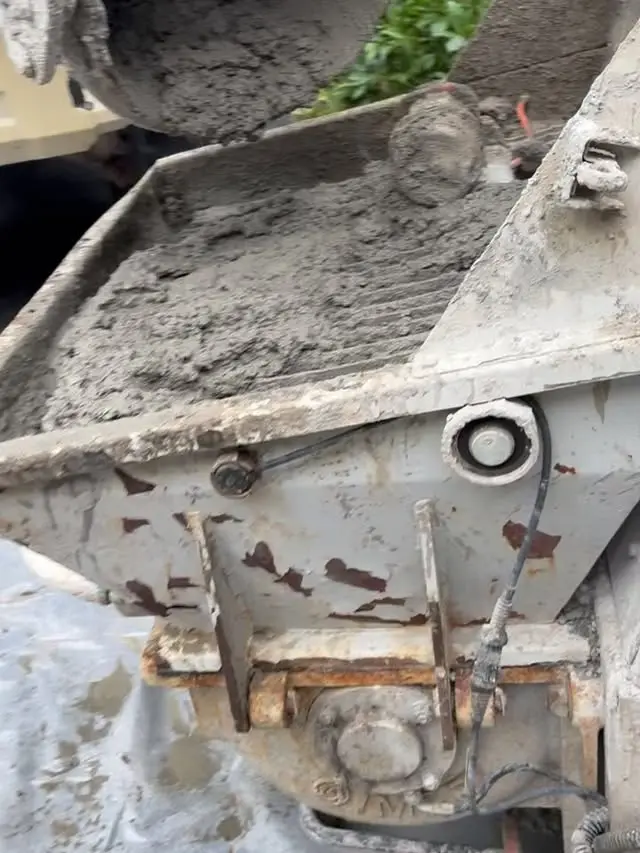
An elevator shaft is one of the least forgiving concrete pours on a building. The pit has to be the right depth, the walls have to stay plumb the full height of the hoistway, and every floor needs its own level foundation at the elevation the elevator company specified. Get any of those wrong and the install stops. Rails will not line up, sills sit high or low, and someone ends up chipping out concrete that was poured a week ago.
This is the sequence we use when Dougherty Concrete places elevator shaft concrete for elevator contractors and builders in Delaware County. The numbers — pit depth, wall thickness, reinforcement, and sill elevations — always come from the elevator shop drawings and the structural plans. What follows is how to pour that scope correctly, not a substitute for those drawings.
Start with both sets of drawings
Before a pump is scheduled, the concrete crew and the elevator contractor need to be looking at the same sheets.
- Pit plan size and depth below the lowest finished floor
- Sump location, and a jack hole if the elevator is hydraulic
- Wall thickness, reinforcement, and where construction joints are allowed
- Rough opening and sill elevation at every landing
- Embeds, sill angles, and rail-bracket blockouts
- How hose gets to the pit and to each floor, especially inside an existing building
If those are not settled, do not pour. A shaft is not the place to “figure it out when the truck is on site.”
The pit foundation
The pit slab is the foundation under the whole elevator. It carries the elevator loads, and on a hydraulic unit it has to work with the jack. It is thicker and more heavily reinforced than a garage or basement slab, and it has to land on the elevation in the drawings. An inch high is not close enough. An inch low is not close enough either.
A few things have to be in the pit before any concrete shows up:
- The excavation or existing opening is the size on the plan, not “about that size”
- Waterproofing, if the drawings call for it, is complete and protected
- The sump is formed where the drawing shows it, not where it is convenient
- Reinforcement is chaired up in the slab, not lying on the mud
- Blockouts and sleeves are tied off so the pour does not shove them
Then the concrete goes in as one continuous placement. A pit is a small area with a lot of steel, and it is below everyone. Stopping halfway to wait on the next wheelbarrow is how you get a cold joint in the slab the elevator sits on.
Pouring the foundation at each floor
This is the step people skip, and it is the one that causes the most callbacks.
A multi-story hoistway is not a single pour from the basement to the roof. After the pit foundation is in, each floor gets its own concrete foundation: a level bearing pad and sill base at that landing’s finished-floor elevation. The elevator door frame and sill sit on it. It has to be square to the hoistway, at the elevation on the shop drawings, and tied into the shaft walls or the floor structure around the opening.
Why it cannot be one tall pour:
- Every landing has a different elevation. A sill that is 3/4 inch high makes the door bind. A sill that is low leaves a trip edge at the landing.
- Door frames, sill angles, and rail brackets are set to those elevations. The concrete has to be there first, in the right place, or those parts have nothing square to land on.
- The shaft is built in stages so the walls stay plumb and so embeds are placed while the crew can still reach them. Burying a blockout and hoping it is right is not a plan.
How to pour those floor foundations correctly:
- One set of control lines for the whole shaft. A benchmark for elevation and plumb lines for the hoistway. Each floor is measured from those, not from the pad you poured downstairs. Errors stack if every floor is measured off the one below it.
- Confirm the landing elevation with the elevator contractor before the concrete is ordered. Finished floor, not “whatever the slab is today.”
- Form the pad square to the hoistway, at the thickness and reinforcement on the structural drawing. This is a foundation for the door and sill, not a skim coat.
- Set embeds and blockouts first. Sill angles, sleeve locations, and anything the elevator company marked on the shop drawing go in while the form is empty.
- Place and strike off level. A pad that slopes toward the shaft opening will telegraph into the sill. Check it before the concrete takes a set.
- Then go up. The next lift of shaft wall follows that floor’s foundation. Do not jump ahead of the elevator company’s layout just to keep a crew busy.
On a three-stop elevator that is three separate foundation pours plus the pit, not one. On a taller shaft it is one at every landing. The time you spend laying them out is cheaper than breaking one out after the rails show up.
Shaft walls
Cast-in-place shaft walls go up in lifts. The lift height is whatever keeps the forms plumb and lets the crew vibrate the concrete properly — and whatever the engineer allows for a construction joint. A joint lands where the drawings say it can, not wherever the truck happened to run out.
Walls have to stay plumb for the full height. A shaft that drifts an inch over two stories will fight the rail brackets all the way up. We check plumb as the forms climb, from the same control lines used for the floor foundations.
Vibrate each lift so it consolidates around the steel and the embeds, without shoving those embeds out of place. Then strip, look at it, and fix anything before the next lift hides it.
Why this pour gets pumped
A mixer truck cannot back up to the bottom of an elevator pit, and it cannot reach a landing three floors up inside an existing building. Trying to move that concrete by chute or wheelbarrow is slow, and slow is the enemy of a shaft pour. Concrete starts setting when it leaves the truck. A delayed placement is how cold joints end up in a pit slab or a structural wall.
A line pump runs hose down into a pit or through an occupied building to each floor. A boom pump reaches upper floors over the structure when there is room to set the outriggers. The right one depends on the site. The point of either is the same: concrete arrives at the form while it can still be placed, vibrated, and struck off.
We write up how pumps move concrete in how a concrete pump works. For shaft work, tell the ready-mix plant the concrete is being pumped, how far, and that it is a structural pour, so the slump and aggregate suit the line. Too stiff and the hose plugs in the middle of a pit. Too wet and you have weakened the foundation under an elevator.
Coordination beats heroics on pour day
The elevator company, the GC, and the concrete crew should agree on three things before the pump is on the street:
- Which pour is happening (pit, a specific floor’s foundation, or a wall lift) and the elevation
- Who is standing there to confirm embeds and layout while the concrete is workable
- The access path for hose, and where washout goes — not down the pit and not on a finished floor
When that is settled, pour day is placement, not a meeting. When it is not, the expensive version is a shaft that looks fine until the elevator crew rejects it.
Get the shaft poured to the drawings
Dougherty Concrete pumps and places elevator pit slabs, shaft walls, and the floor-by-floor foundations for elevator contractors, builders, and building owners across Upper Darby and Delaware County. Send the shop drawings, the number of stops, and how we get to the pit. Mike will tell you the pump setup and give you a price. Estimates are free.
The full scope is on our elevator shaft foundations page. For footings that are not an elevator, see foundations and footings. Call (215) 850-7536.